





Homeowner Residential Architecture
Extension and Interiors

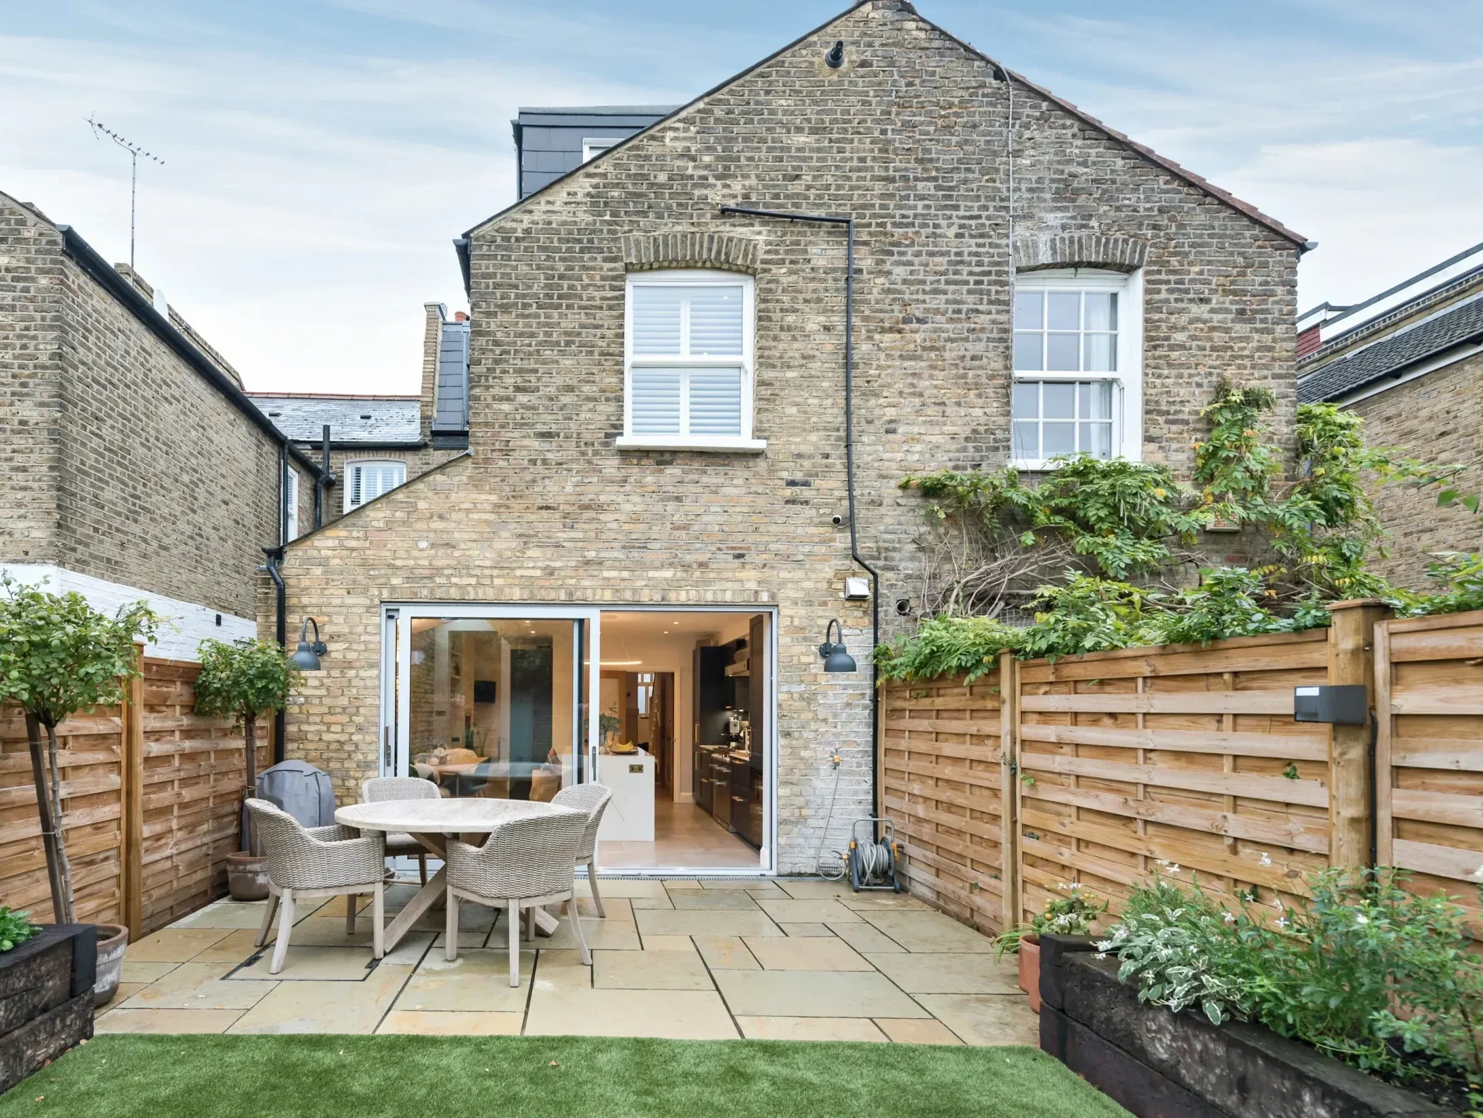
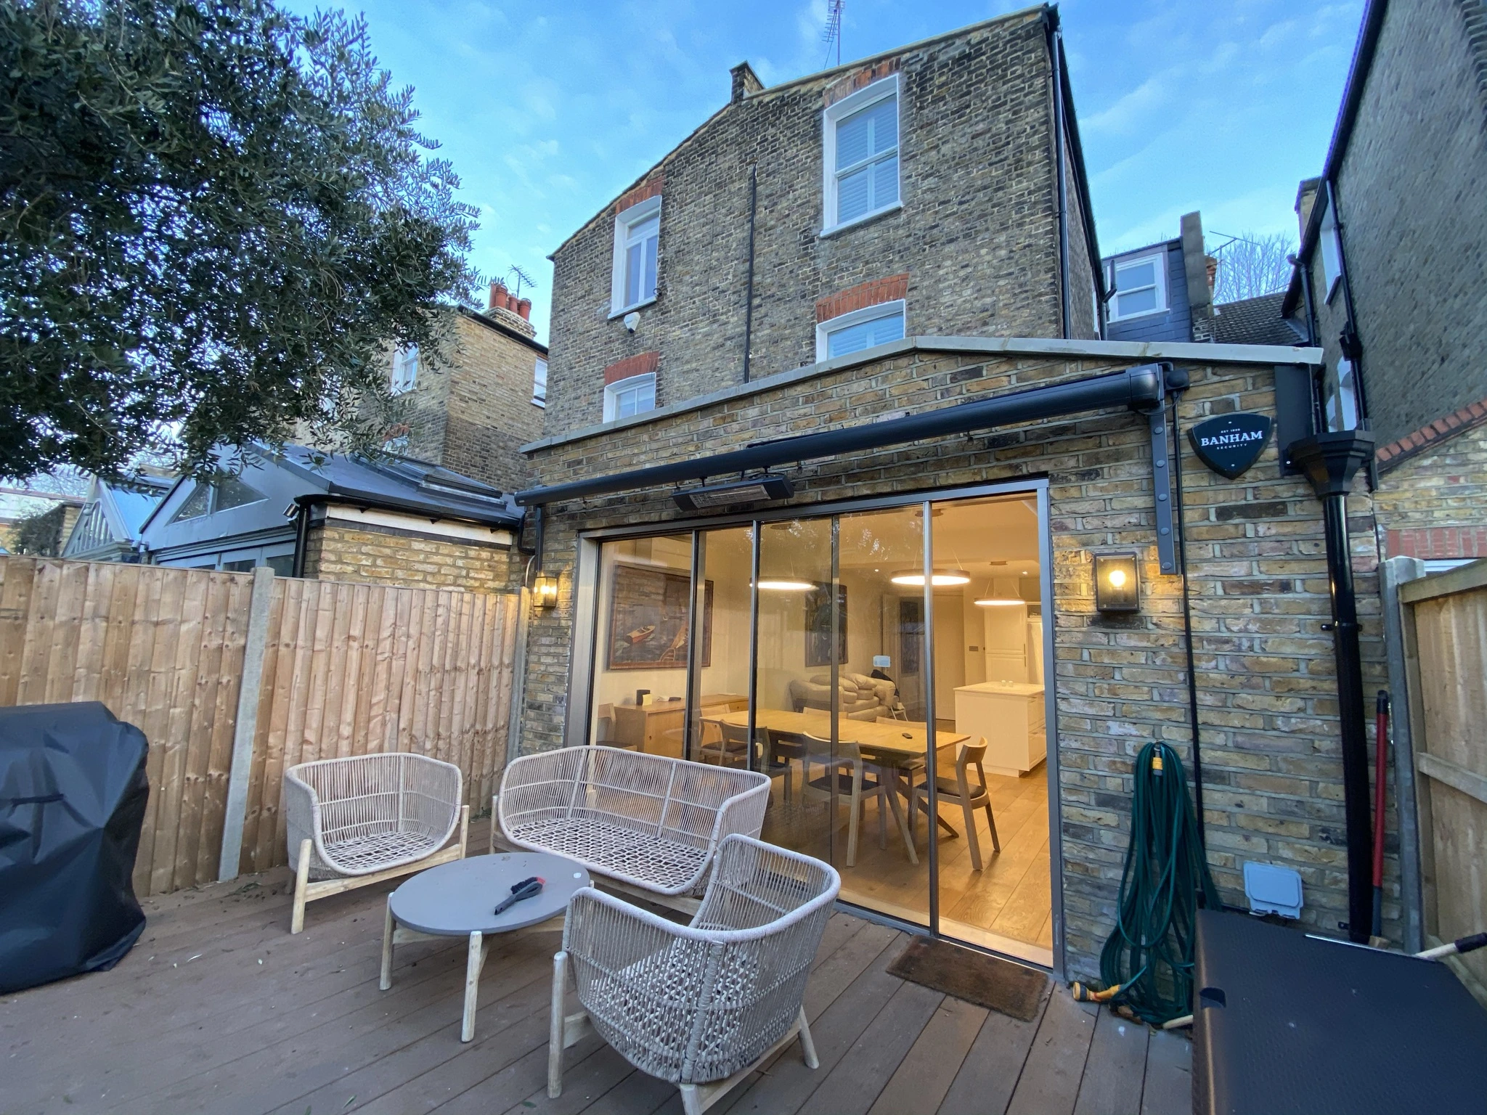
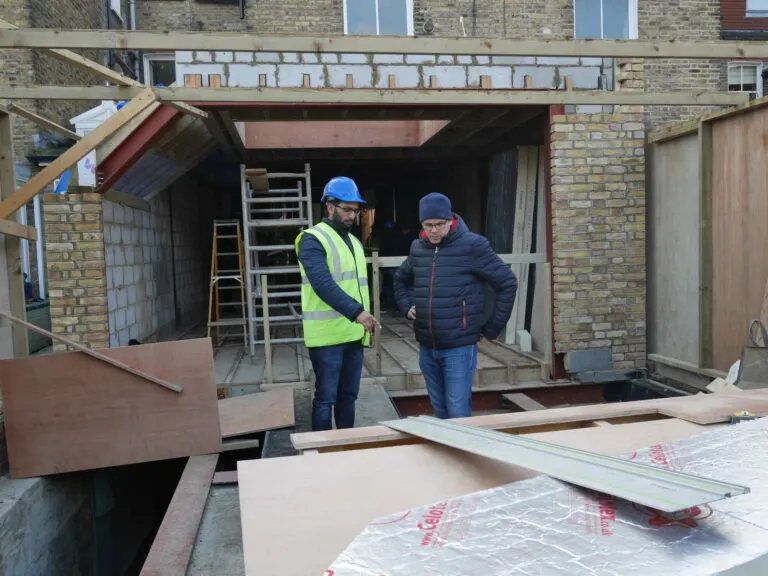
side_return_extension_1
New Builds

Investors & Developments Commercial
Architecture and New Builds

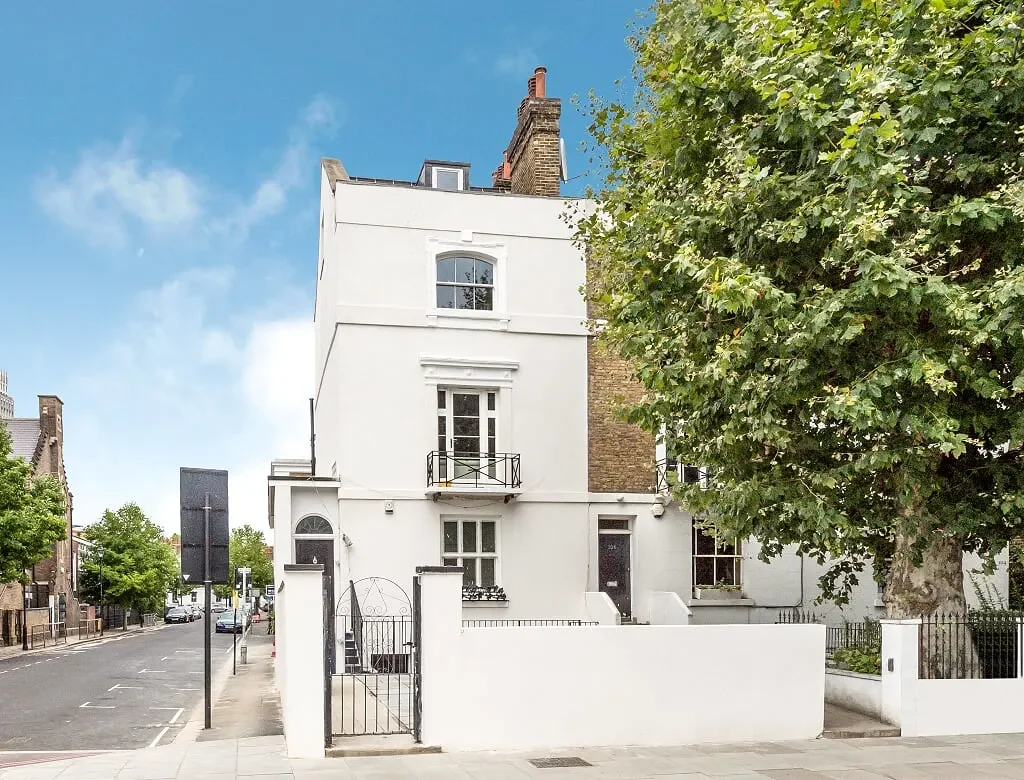
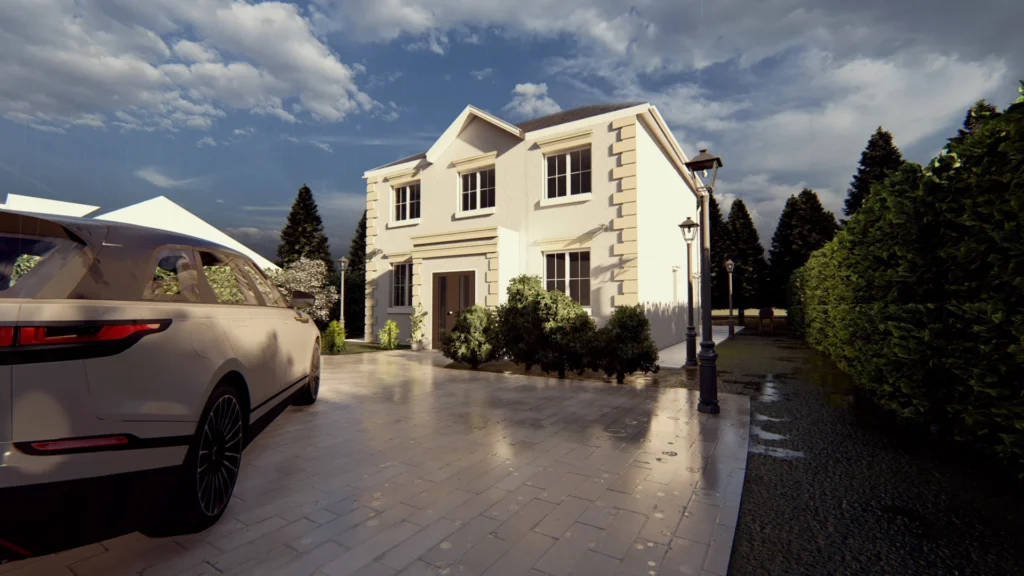
Front elev

KLC Architects Google reviews

Posted on Google Google
Emil Muduroglu profile picture
Emil Muduroglu
Google star 1Google star 2Google star 3Google star 4Google star 5Trustindex verifies that the original source of the review is Google.
KLC Architects designed my loft extension including obtaining a successful planning approval!
Posted on Google Google
Ish Singh profile picture
Ish Singh
Google star 1Google star 2Google star 3Google star 4Google star 5Trustindex verifies that the original source of the review is Google.
KLC architects successfully navigated a new build project laden with planning hurdles, preconditions, heritage and conservation assets. At times Planning requirements felt insurmountable, however working with KLC and chief architect, Mandip Singh provided a high level of confidence, focus, strategy, commitment and professionalism. I will recommend KLC architects for future development.
Posted on Google Google
Karolina Gonciarz profile picture
Karolina Gonciarz
Google star 1Google star 2Google star 3Google star 4Google star 5Trustindex verifies that the original source of the review is Google.
We’ve been working with KLC on several projects, and we absolutely enjoyed working with them. Mandip is reliable and professional, providing outstanding architectural services and great project management skills that allow us to complete projects meticulously and on time. There's always a high quality of work, vast experience, and knowledge, as well as great attention to detail when it comes to fulfilling the requirements of complex, high-end projects. We wouldn't hesitate to recommend KLC and their outstanding professional services! Karo & Co Interiors team
Posted on Google Google
Elaine Hutton profile picture
Elaine Hutton
Google star 1Google star 2Google star 3Google star 4Google star 5Trustindex verifies that the original source of the review is Google.
We were looking for an architect to help us create additional living space for our growing family. Mandip has been very patient and supportive throughout the process guiding us through design, planning permission and structural drawings. This is our first building project so we needed a lot of guidance and nothing was too much trouble. Mandip has a wealth of knowledge and was able to offer lots of helpful suggestions, I would highly recommend his services to anyone looking extend their home.
Posted on Google Google
Hazel Heard-White profile picture
Hazel Heard-White
Google star 1Google star 2Google star 3Google star 4Google star 5Trustindex verifies that the original source of the review is Google.
Mandip provided architectural services for an annex extension to our home. He was extremely knowledgeable, helpful and personable and took care of the local authority planning application through to approval. Mandip also sourced and appointed a Building Control Surveyor for us and submitted the necessary information for approvals to Thames Water. Mandip also acted as our Party Wall Surveyor when we had difficulties with a neighbour. He handled the total Party Wall Award process, liaising with the neighbour’s surveyor, undertaking a Schedule of Conditions and culminating in an agreed Party Wall Award. I highly recommend Mandip’s services and would certainly come to him again if we were to undertake any further home improvements that required such services.
Posted on Google Google
Mike Van Heerden profile picture
Mike Van Heerden
Google star 1Google star 2Google star 3Google star 4Google star 5Trustindex verifies that the original source of the review is Google.
I am forever grateful to Mandip for all the assistance and in-depth knowledge that he shared with me. His attention to detail and level of creativity is brilliant. He was very considerate about costs and finding the perfect solution for my extension. I would highly recommend him and personally will not use anyone else in the future.
Posted on Google Google
Mark Lawrence profile picture
Mark Lawrence
Google star 1Google star 2Google star 3Google star 4Google star 5Trustindex verifies that the original source of the review is Google.
Would highly recommend using KLC Architects. Mandip’s vision and attention to detail is exceptional. Will definitely use KLC Architects again for future projects.
Posted on Google Google
Harry Houdini profile picture
Harry Houdini
Google star 1Google star 2Google star 3Google star 4Google star 5Trustindex verifies that the original source of the review is Google.
Mandip provided an excellent service from start to finish and was always available when needed. I am very happy with the results and would have no hesitation to work with him again in the future for other projects!
Posted on Google Google
Rajan profile picture
Rajan
Google star 1Google star 2Google star 3Google star 4Google star 5Trustindex verifies that the original source of the review is Google.
KLC Architects were fantastic to work with. What stood out for me was their attention to detail and responsiveness. They listen to what you’re looking for and provide excellent ideas on how to get the redesign that you want. They also helped find the builders who completed the project at my property, and they collaborated with them closely to get better results. Even after the work was complete, they’ve stayed in contact to ensure we’re happy so they stand out for after-work care as well.
Posted on Google Google
arif kamran profile picture
arif kamran
Google star 1Google star 2Google star 3Google star 4Google star 5Trustindex verifies that the original source of the review is Google.
I am very happy to recommend KLC Architects. They were great to deal with, very professional, hard-working and always willing to accommodate our requirements. Completed work as per requirement and on schedule. They also worked very closely with the planning department too, obtaining the planning permission for the property smoothly and as required. Overall, a fantastic experience and would highly recommend. Thank you!
Verified by Trustindex
Trustindex verified badge is the Universal Symbol of Trust. Only the greatest companies can get the verified badge who has a review score above 4.5, based on customer reviews over the past 12 months. Read more

About us

Founded in 2015, our architectural studio has established a reputation for delivering the highest quality of service to clients, tailoring every design element individually to meet their specific requirements and providing a seamless delivery of their desired scheme.

It is our precision and passion for perfection that has distinguished us as one of the finest architecture firms.

0 +

Projects Completed

0 +

Happy Customers

0

Years In Service

0

Current projects

Choosing the Right Architect for Your Character Home

Choosing an architect isn’t easy. You need the right architect who has the specific skill for your character home project. The right ‘fit’ between you and your architect is key.

Why Speak to Us for Your Character Home Renovation?

Leading RIBA Architects in Richmond, London, Surrey & the South West

We specialize in designing contemporary new homes, existing family home extensions and period renovations in London, Surrey, and South West.

Call us on 02034758040 or click here  FREE FEASIBILITY CALL to book your consultation for London, Surrey, and South West property owners with plans to build, extend, or renovate in the next 12 months

We specialize in designing contemporary new homes, existing family home extensions, and period renovations in London, Surrey, and the South West. Mandip Kalsi has now developed a vast experience in assisting clients from the initial stages of feasibility, through to Planning, Building Control, Procurement, and Onsite Project Management.

 Experts In Planning Permission

Founded in 2015, our architectural studio has established a reputation for delivering the highest quality of service to clients, tailoring every design element individually to meet their specific requirements and providing a seamless delivery of their desired scheme.

It is our precision and passion for perfection that has distinguished us as one of the finest architecture firms.

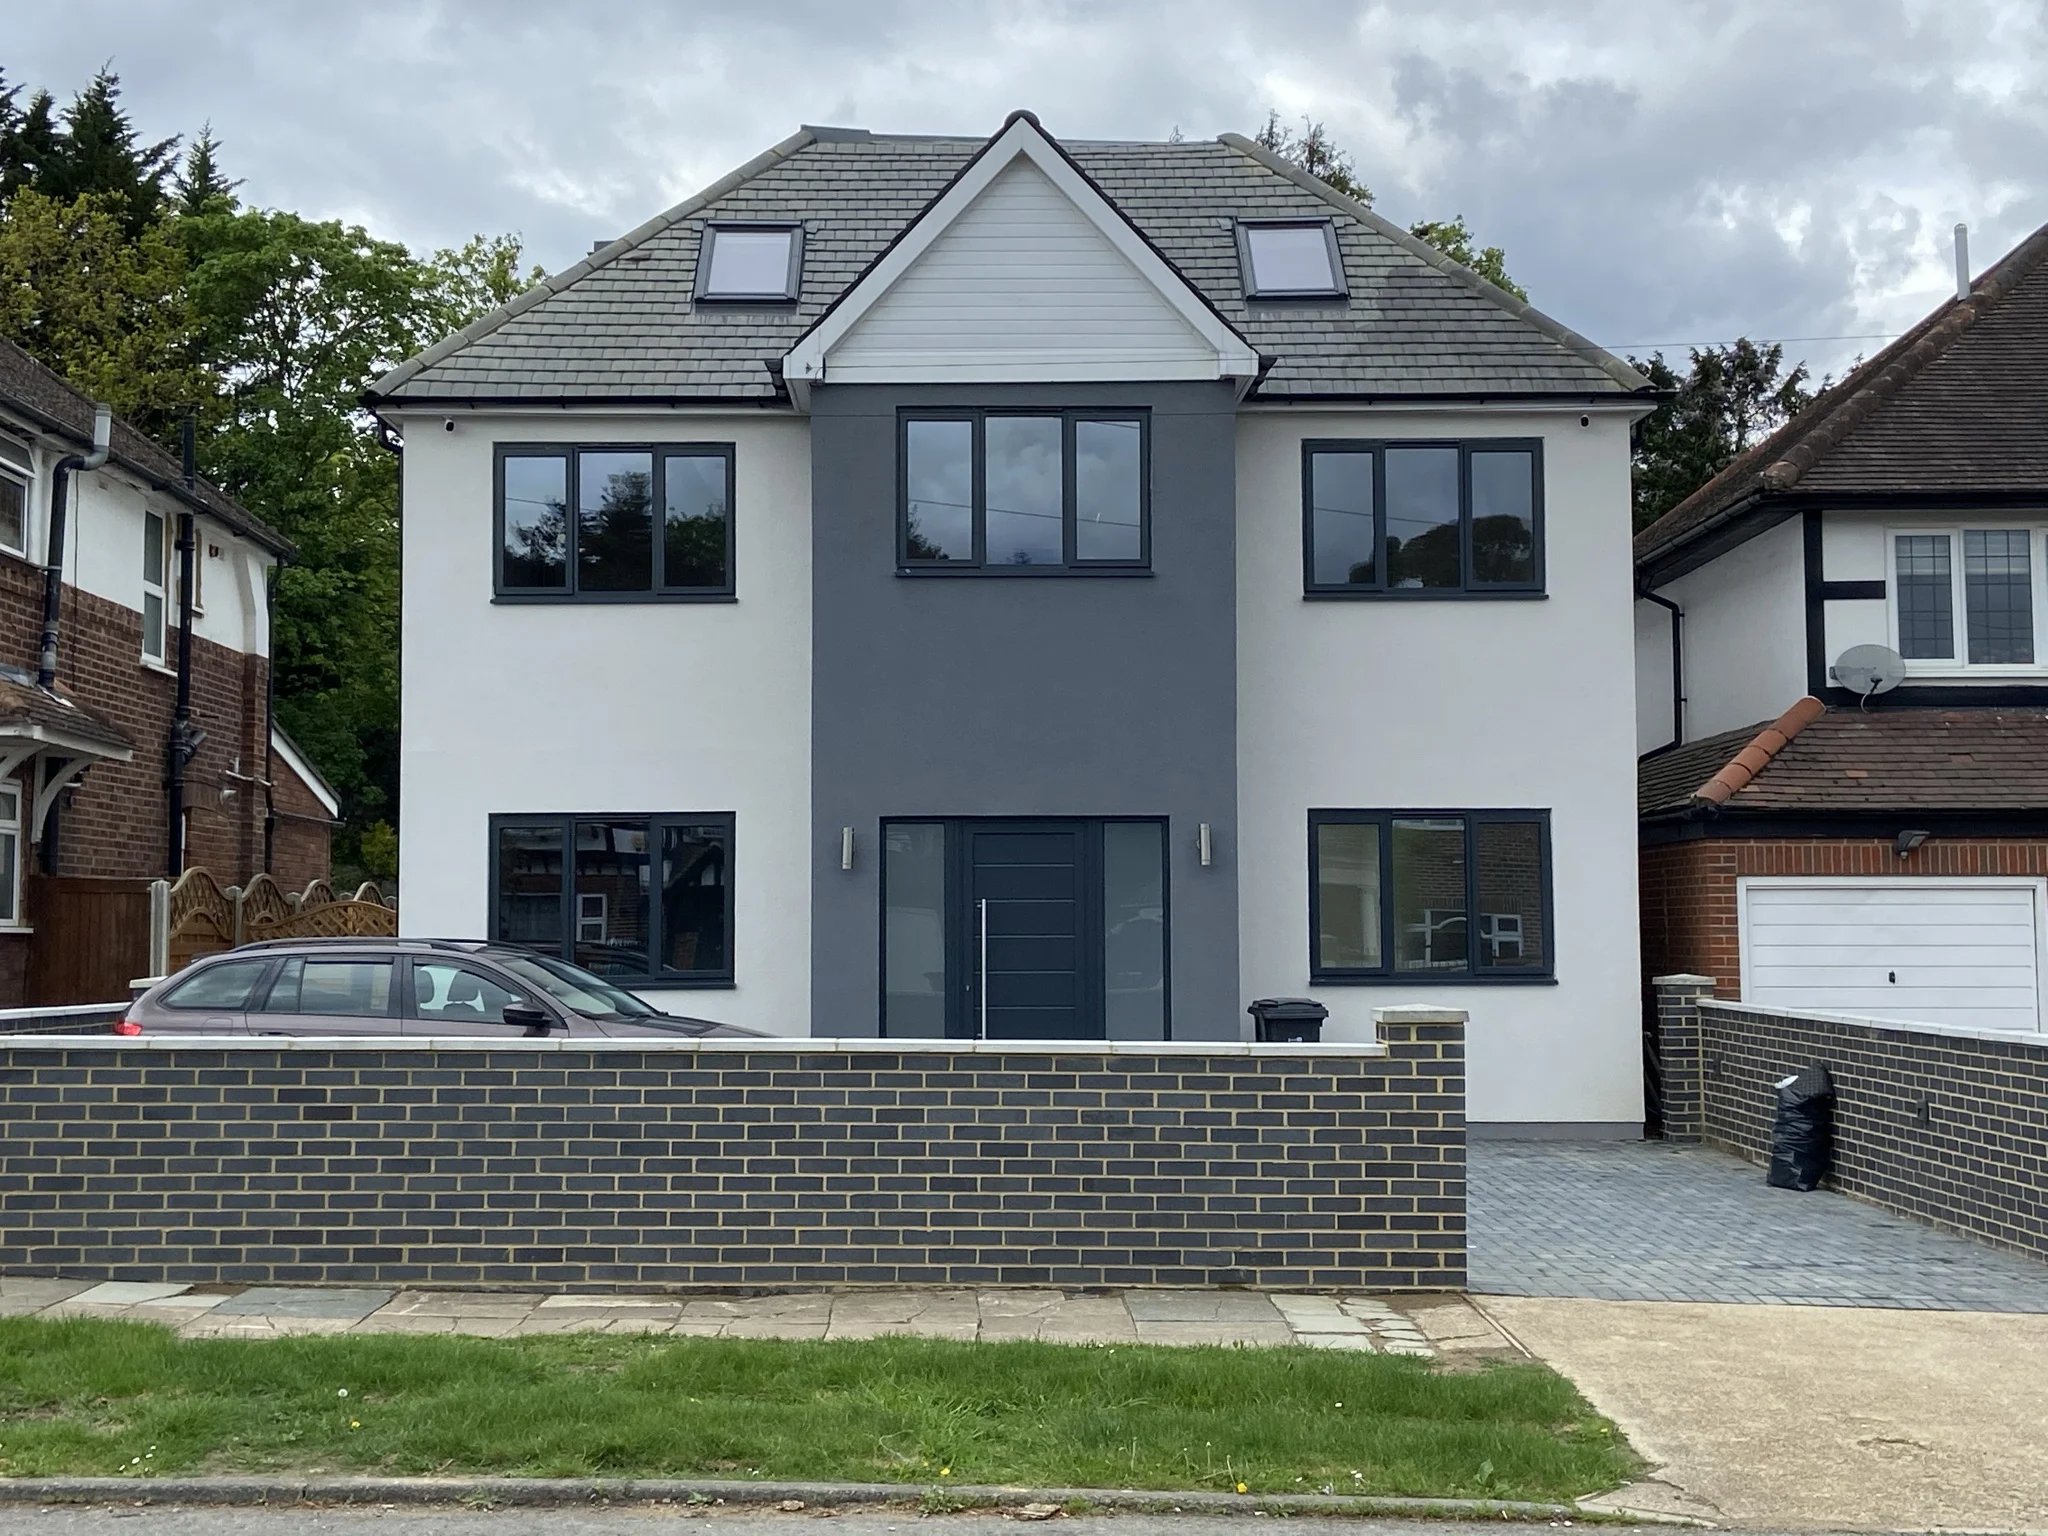
Front elev
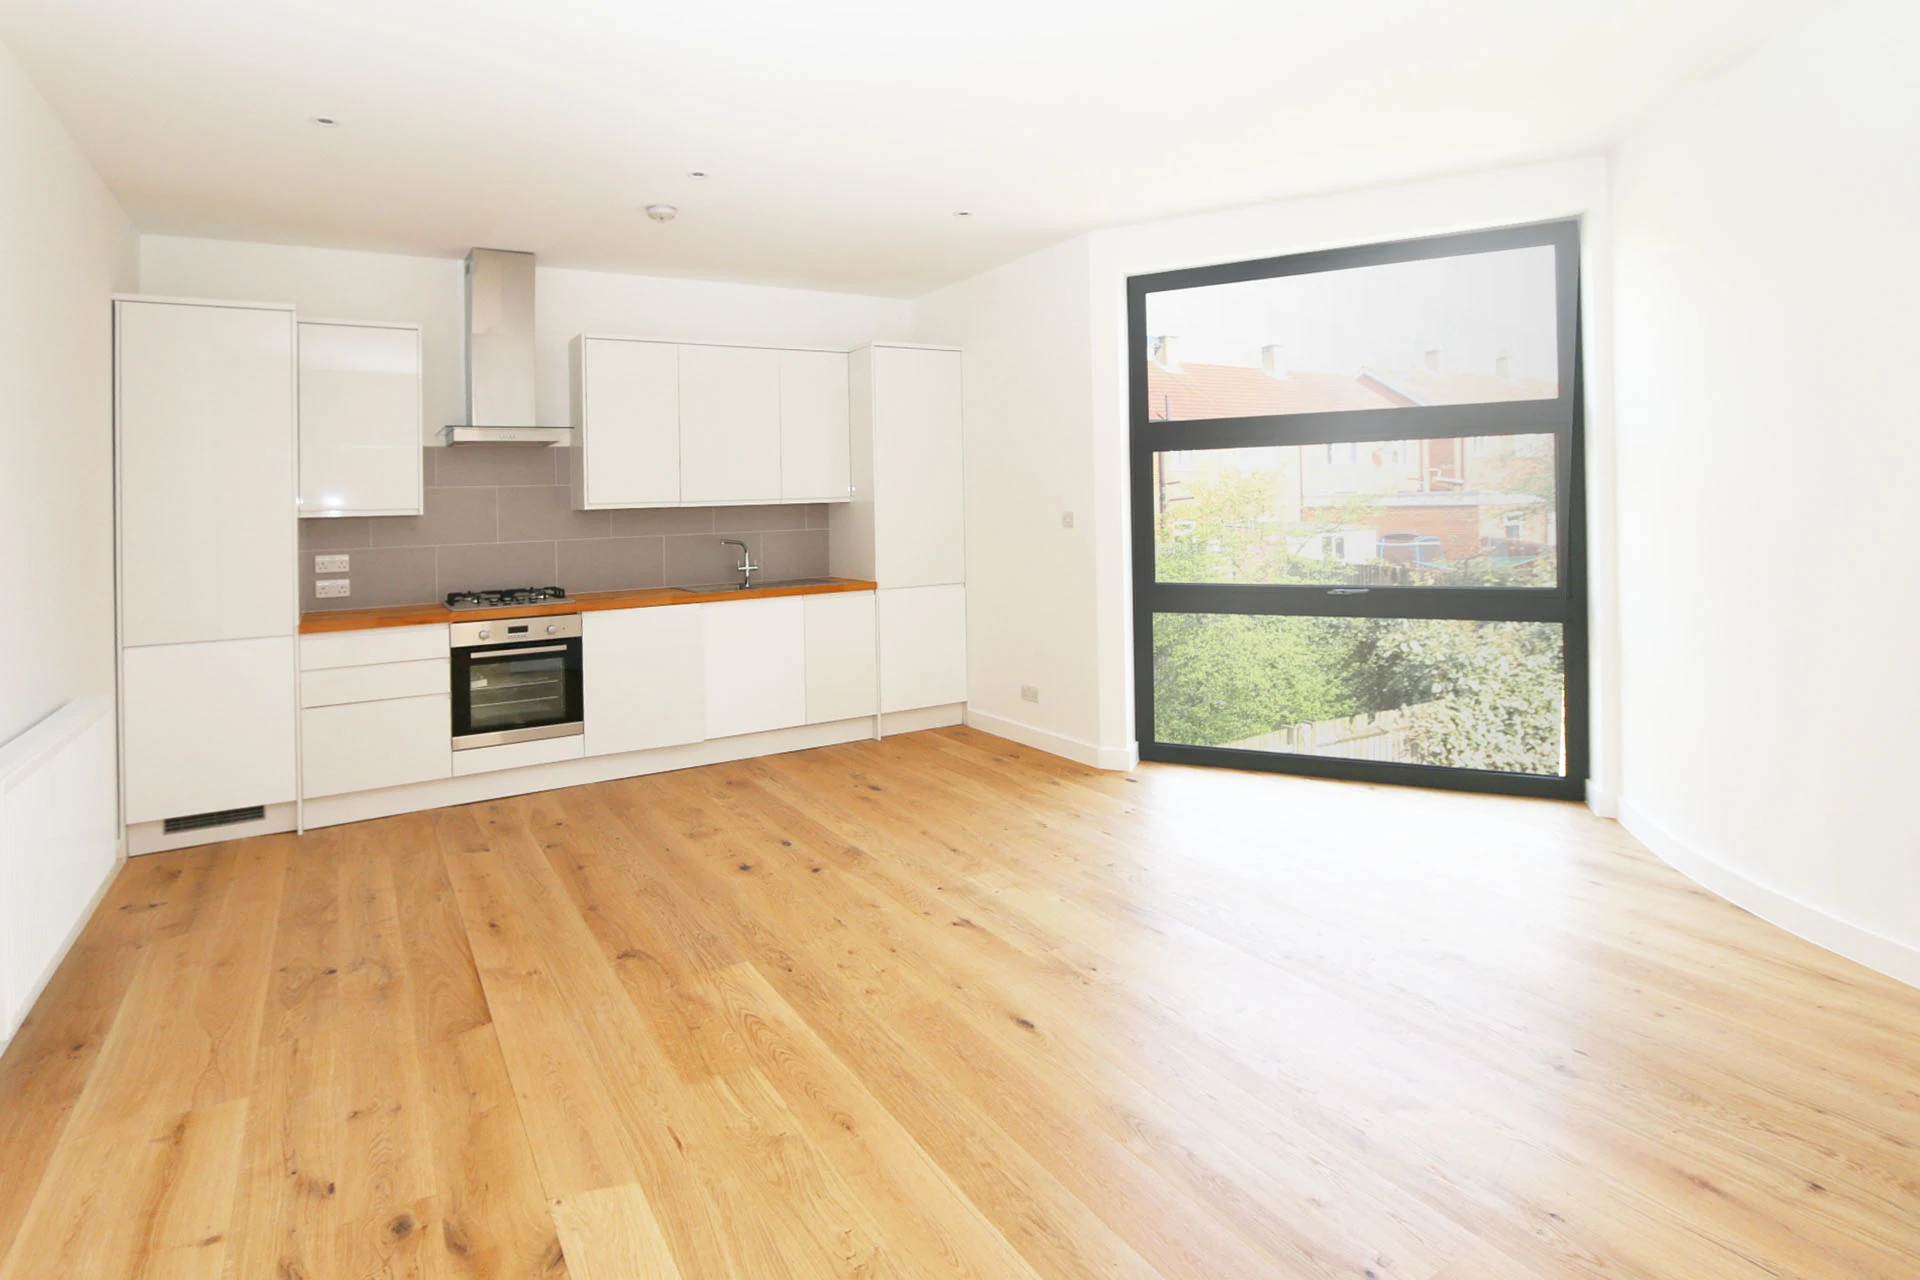
Living dining kitchen
RIBA ARB Chartered Architect. director

Mandip Kalsi

KLC Architects has a comprehensive portfolio of work, which we aim to update on a regular basis to give you a feel of the diverse range of work being commissioned and completed.

We have worked with a number of Local Authorities across the country and in particular, have a great deal of experience working with all the London Planning Councils.

We liaise with the Planning and Conservation Officers and other parties to make the process as smooth as possible in obtaining the required permissions and statutory requirements

Get In Touch

BNI-Surrey-Mandip-Kalsi-Headshot-1-high-res-scaled

About the Practice

KLC Architects is a specialist, friendly, and reliable emerging Architecture Practice based in South West London in Richmond and Wandsworth Council, capable of delivering a personal and professional service. As Residential Architects, we aim to be responsive, efficient, and progressive with an emphasis on providing high-quality spaces and designs that meet our clients’ brief in terms of budget, building function, and timescales.

As Architects based in Richmond, London, KLC Architects aim to be responsive, efficient, and progressive. We emphasize providing high-quality spaces and designs that meet our clients’ briefs in terms of budget, building function, and timescales.

We offer a dynamic, flexible approach to each project. We work across a range of typologies and scales throughout London, with clients from private individuals to Property Developers.

See our Testimonials page

First things first

Before contacting an architect, you will need to draw up a project brief. This is your wish-list for the project. Focus on what you want to achieve, noting down all your requirements and highlighting any problems that need solving. Think in terms of how you will use the space now and in the future, rather than what needs to be built. You should also try to establish your overall budget. This will
help you discuss costs upfront with the architect and avoid disappointment at a later stage.

Preparation and Brief

How we can help?

Once you’ve agreed your initial project brief and budget, it’s a good time to consult us. Most architects offer one-off consultations and these can be incredibly useful, we go further by digging deeper and exploring solutions. We will give you guidance on all the aspects of your project from design and cost
through to planning and construction. In a short space of time you can gain an enormous amount of valuable information which will help you realise your project.
We can offer a full service for projects with a budget of £30,000 or more or can help you figure out how to get the best out of your project, regardless of size and whether they are needed later on.

If you need planning permission then it is likely that you will need
us as the Architects for your project.

What do we do?

The first thing we will do is ask questions, listen and understand what you are trying to achieve. Then we will work with you to develop your project brief and finalise the budget. It is essential that you agree this between you before starting the project. A good architect will develop solutions and propose ways to reduce costs whilst coming up with a design that will increase the building’s value. We’ll guide you through a whole range of processes – from coming up with an initial design to seeing the project through planning and construction to completion.

Construction phase

Appointing us as the Architect

Once you’ve made your decision, the first thing to do is to discuss and agree on the scope and cost of Architectural services before any work starts. It is important that this agreement is in writing, setting out the services to be provided and outlining the obligations of each party. For smaller projects the agreement may be set out in a self-contained letter of appointment that outlines the obligations of both parties

Concept design

Fees

Fees will vary depending on the location and complexity of the project. Some charged on the basis of a total project cost, others on a fixed price lump sum or on a time charge basis – from coming up with an initial design to seeing the project through to completion.

Handover and Close Out

What Architecture Services do you need?

Planning permission

In our initial phase, we will work with you closely to ensure that your vision and your dream home fully materialize at the end of the process. 

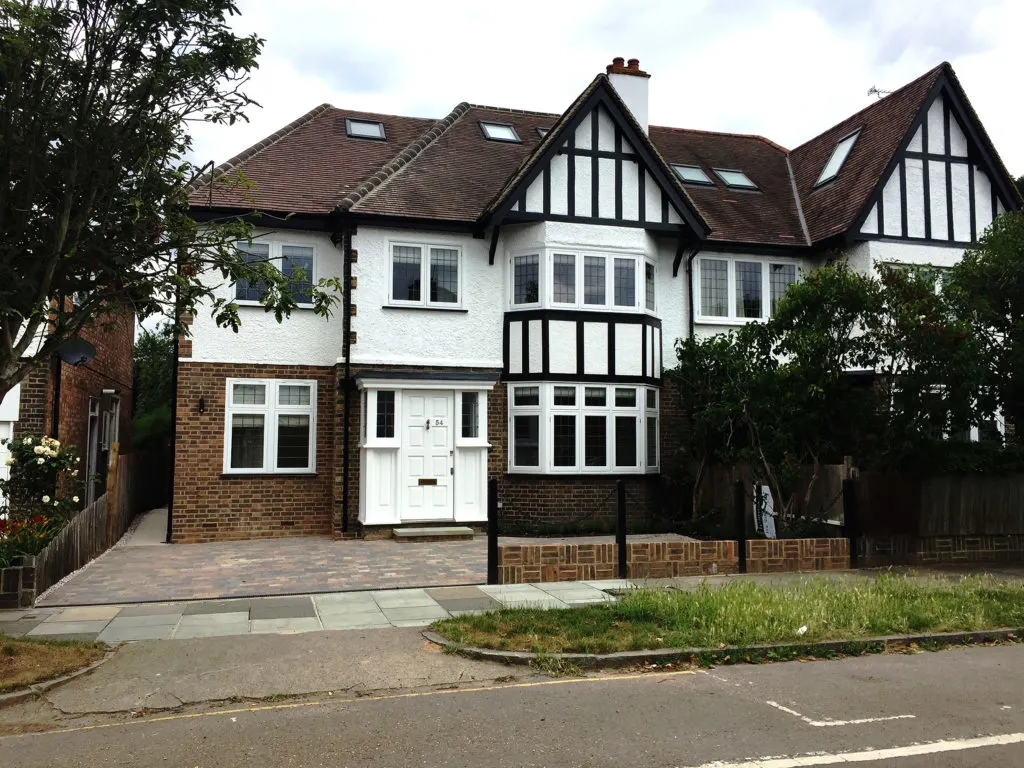
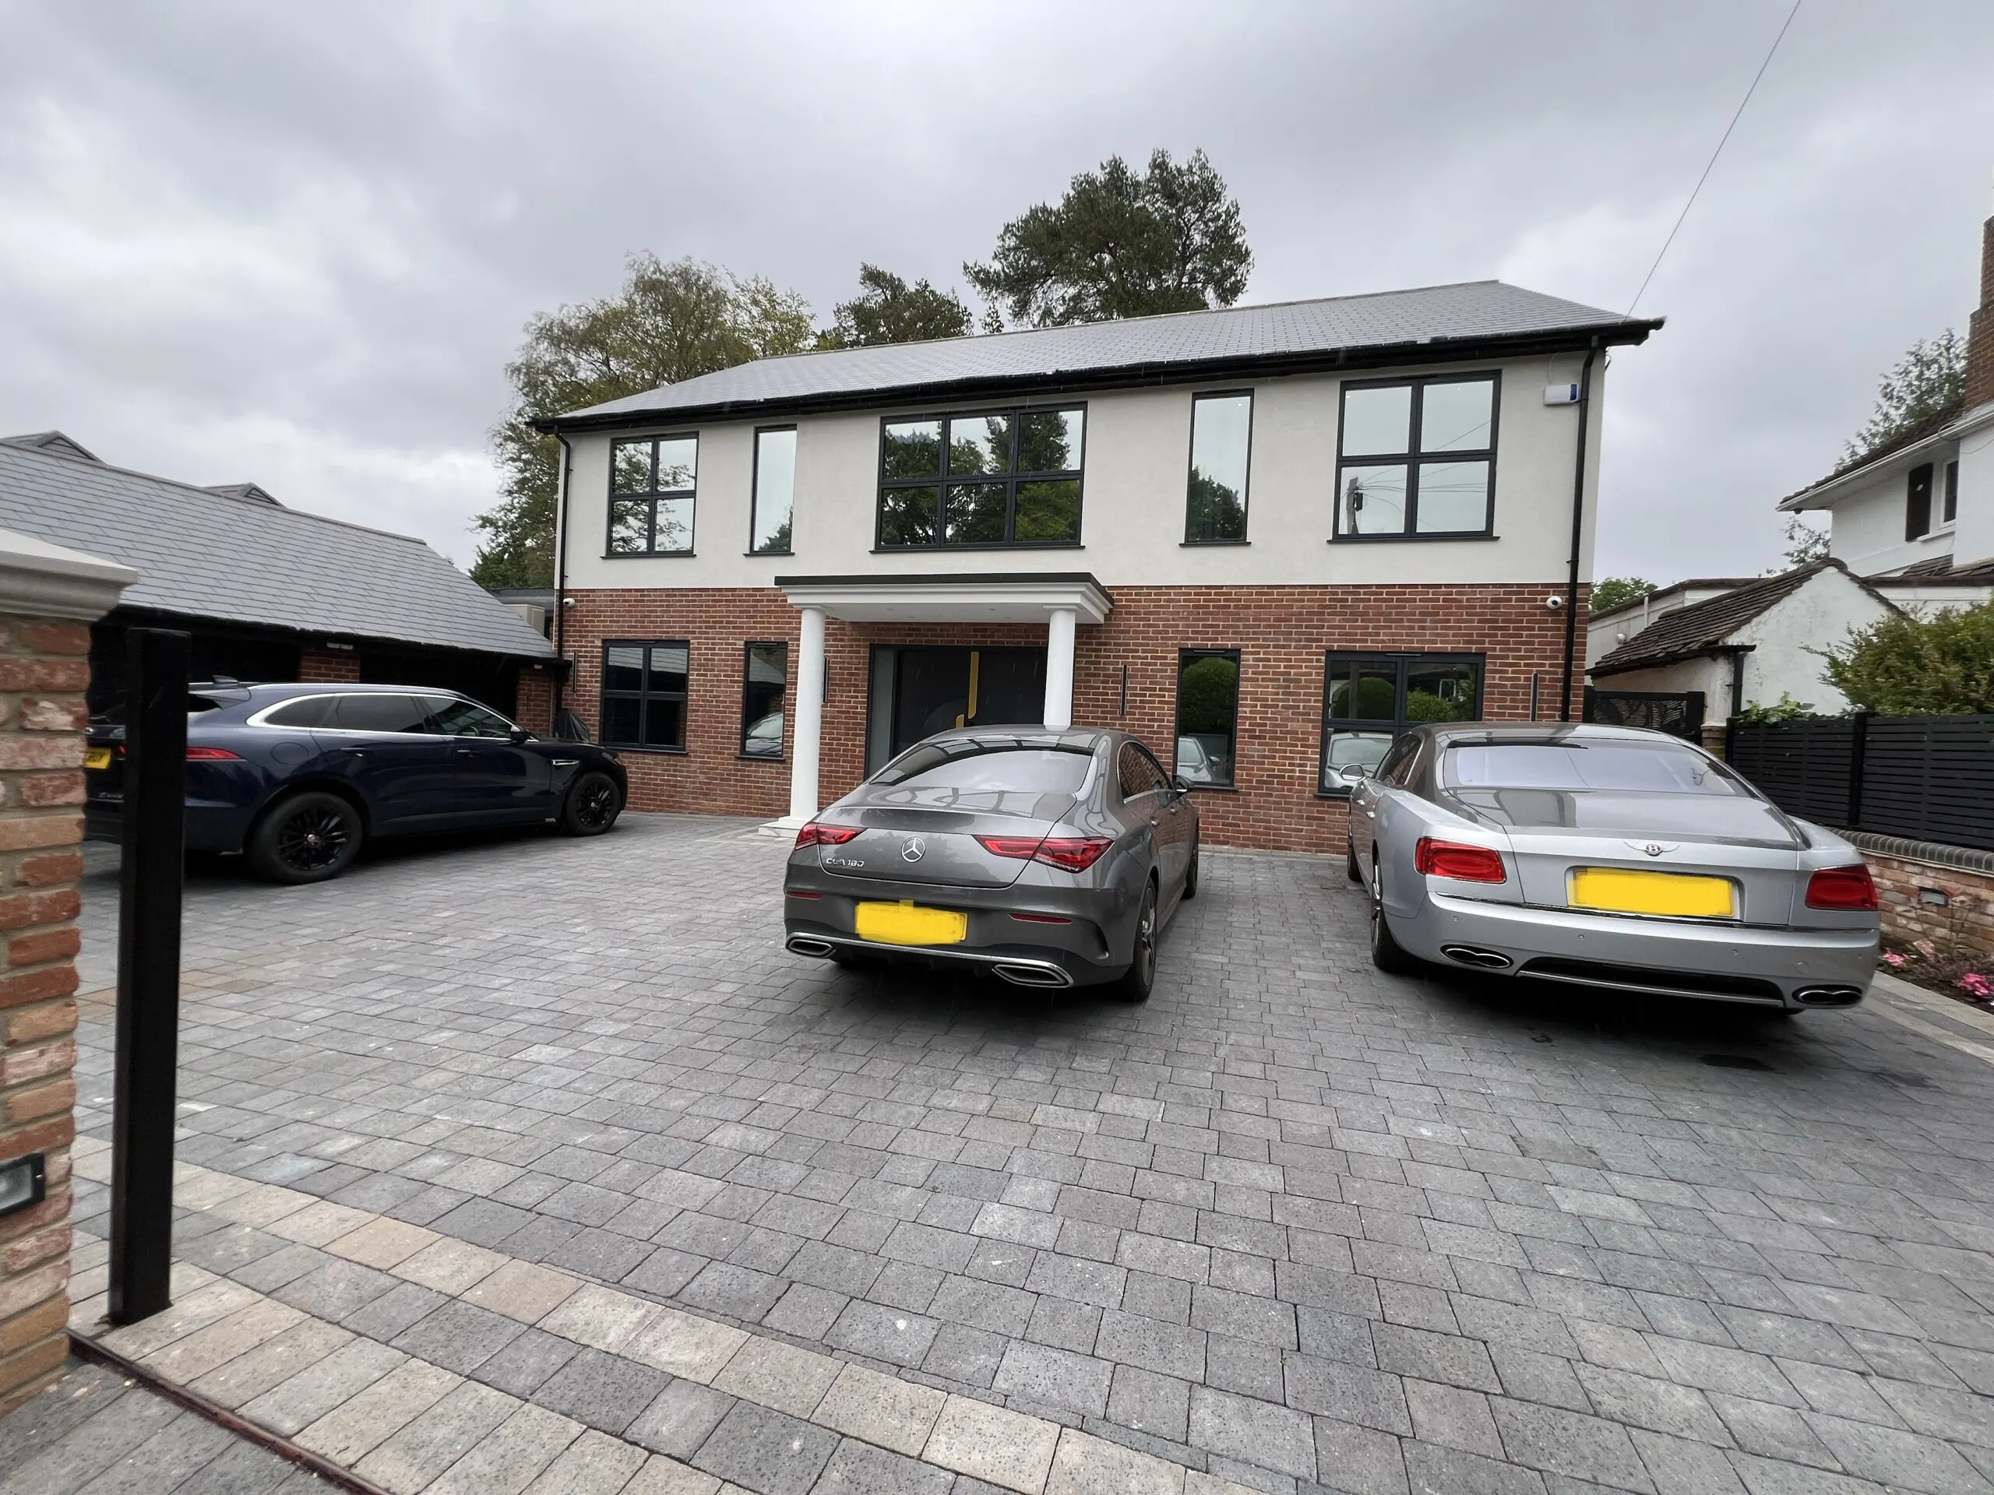
Kingston Vale, London
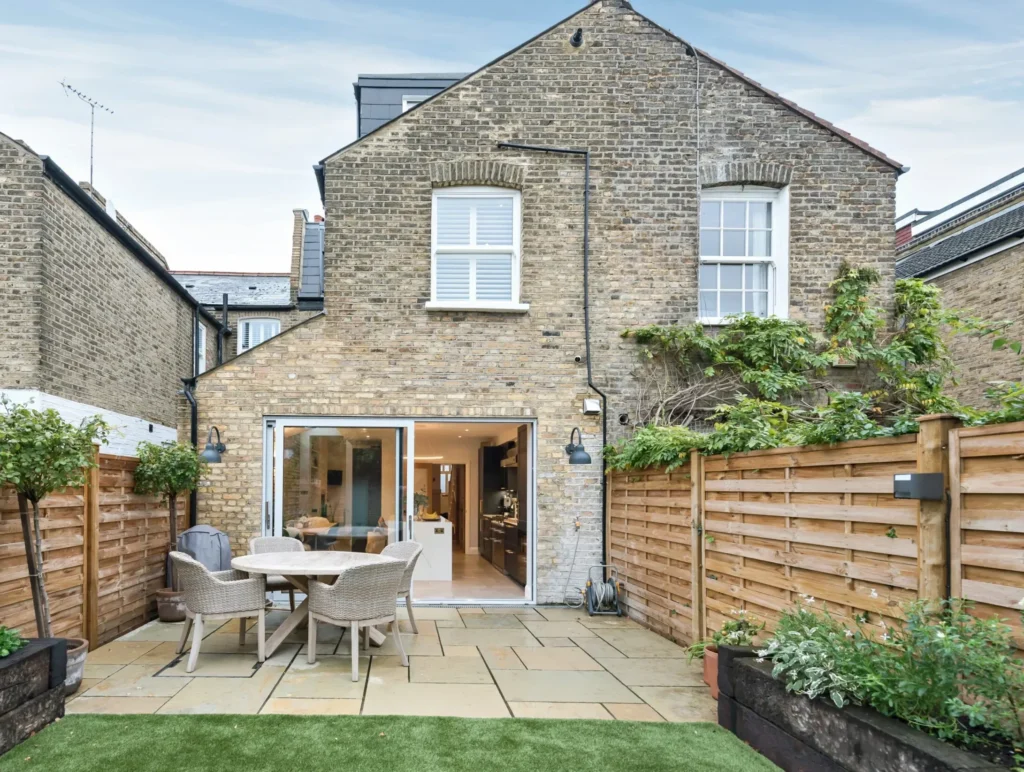
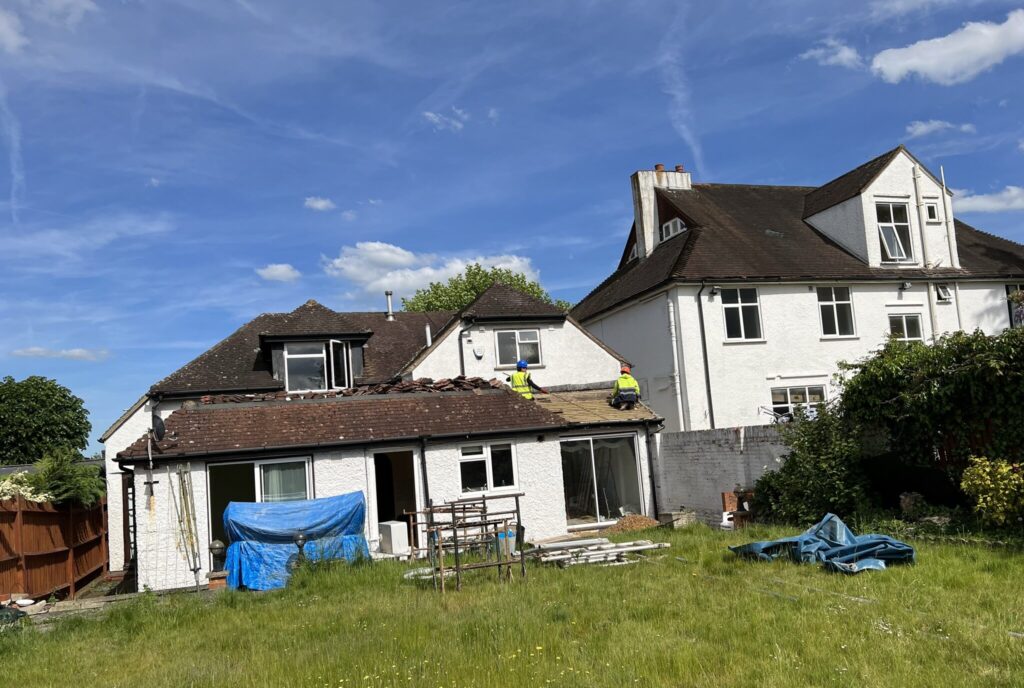
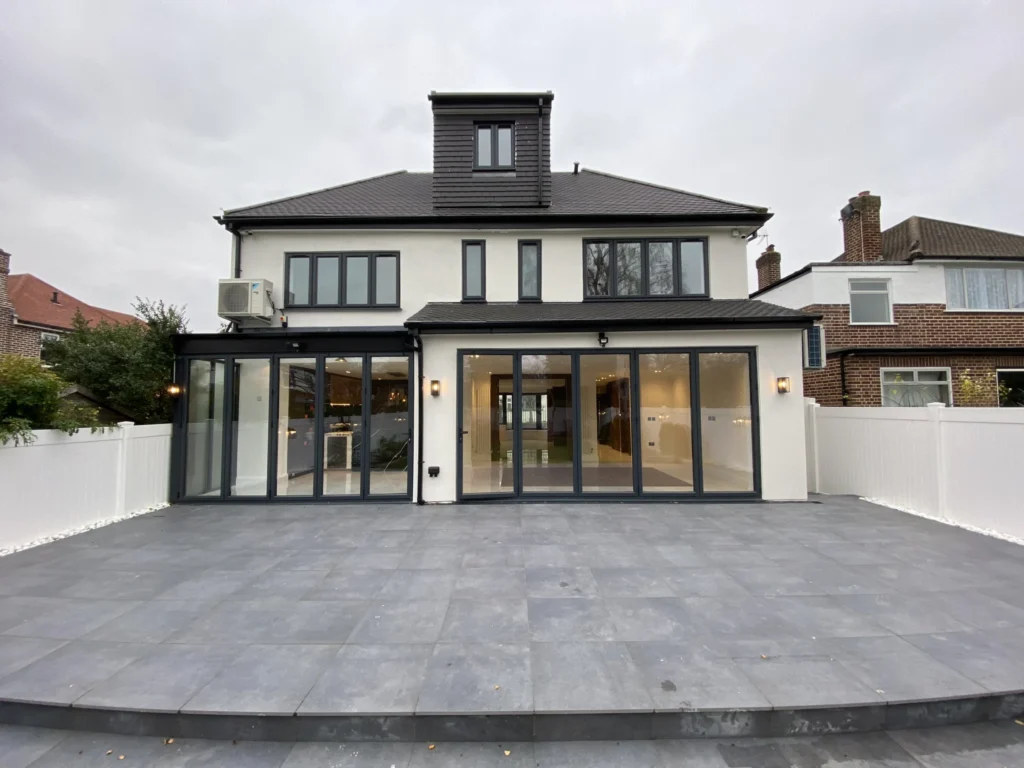
Browse real extensions. We offer an architectural service to a diverse range of homeowners and clients, from loft extensions, Ground floor extensions, full house refurbishments.
Extensions

Typical types of permissions include Permitted Development, Prior Approval, Full Planning Permission, Householder planning permission, Listed Buildings Consent, & Conservation Areas

New Build

An exclusive service for individuals, delivering timeless architecture tailored to provide exceptional homes whether you’re a seasoned developer or a first-timer, we are here to help you build a happy home.

 Our Services

As commercial Architects, we design bespoke schemes that are responsive to need, and a pleasure to experience

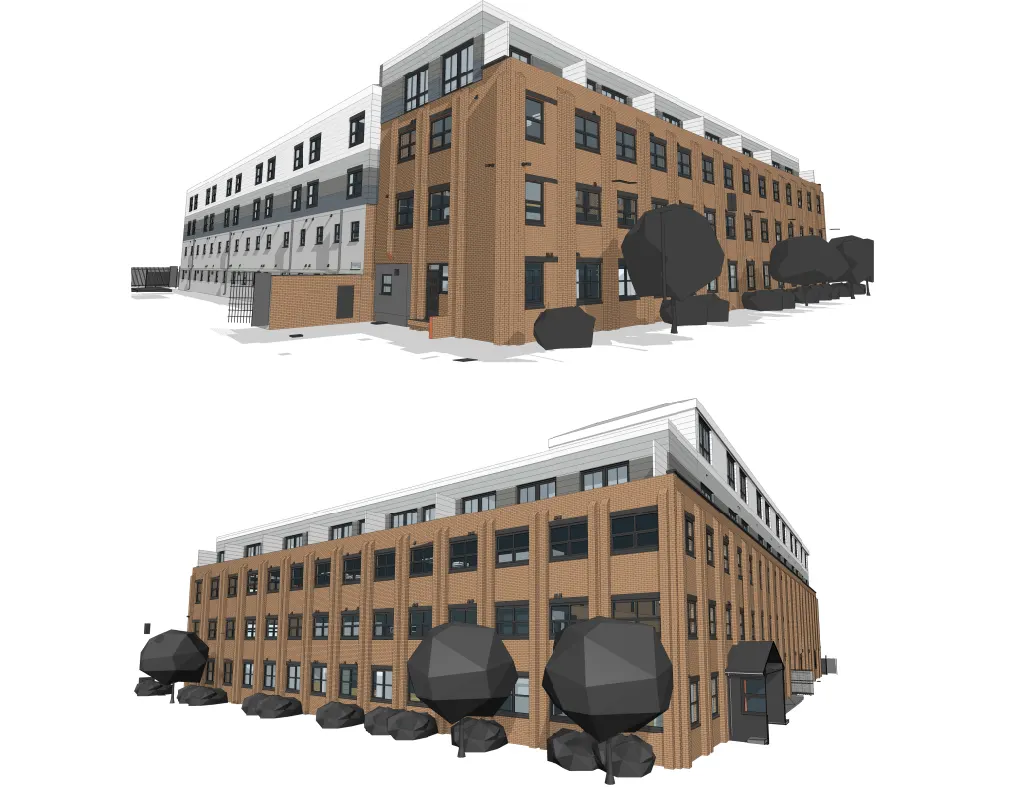
Housing Developments

Housing Developments

Balancing quality and commercial potential to deliver beautiful and profitable housing developments
commercial

Commercial Offices

Inspiring workspaces that foster performance, innovation and wellbeing
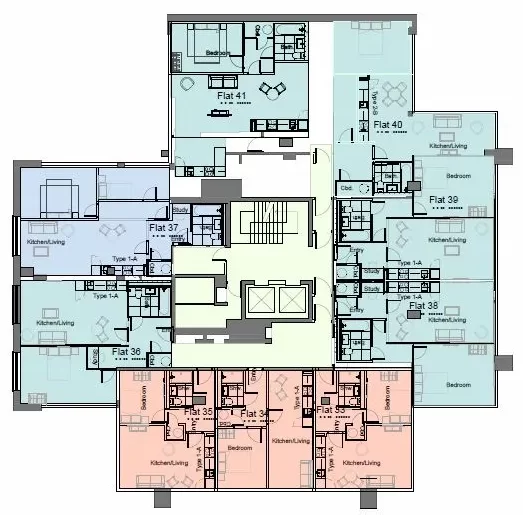
Change of Use

Class E - Office to Residential

New Build residential Units

Technical design

Planning

Planning Consultants on variety of projects, from land sourcing to Full Planning Submissions.
"We are passionate about designing homes and creating exceptional spaces that are rooted in cohesive placemaking. We balance the residential and commercial requirements of our clients in the highest quality regeneration, that is sustainable and contemporary."

- Mandip Kalsi

 Why Work With Us

Hand Shake

Every Client Matters

We aim to provide a successful client experience to every client by understanding and respecting their requirements and surpassing their expectations.

Passion For Quality

Passion For Quality

We design beautiful buildings, spaces and places with passion and integrity, while sustaining and improving our built and natural environment through creative excellence with a pragmatic approach
integrity

Integrity

Through honesty and integrity, we build a strong and creative team that grows with our practice, collaborates and learns, and remains agile to client needs.

RIBA Crest

Professionals

We offer clients a full range of architectural services and support, managing specialist teams and contractors throughout, ensuring a quality service and outstanding level of detail.

RIBA Plan Of Work

The Critical Path

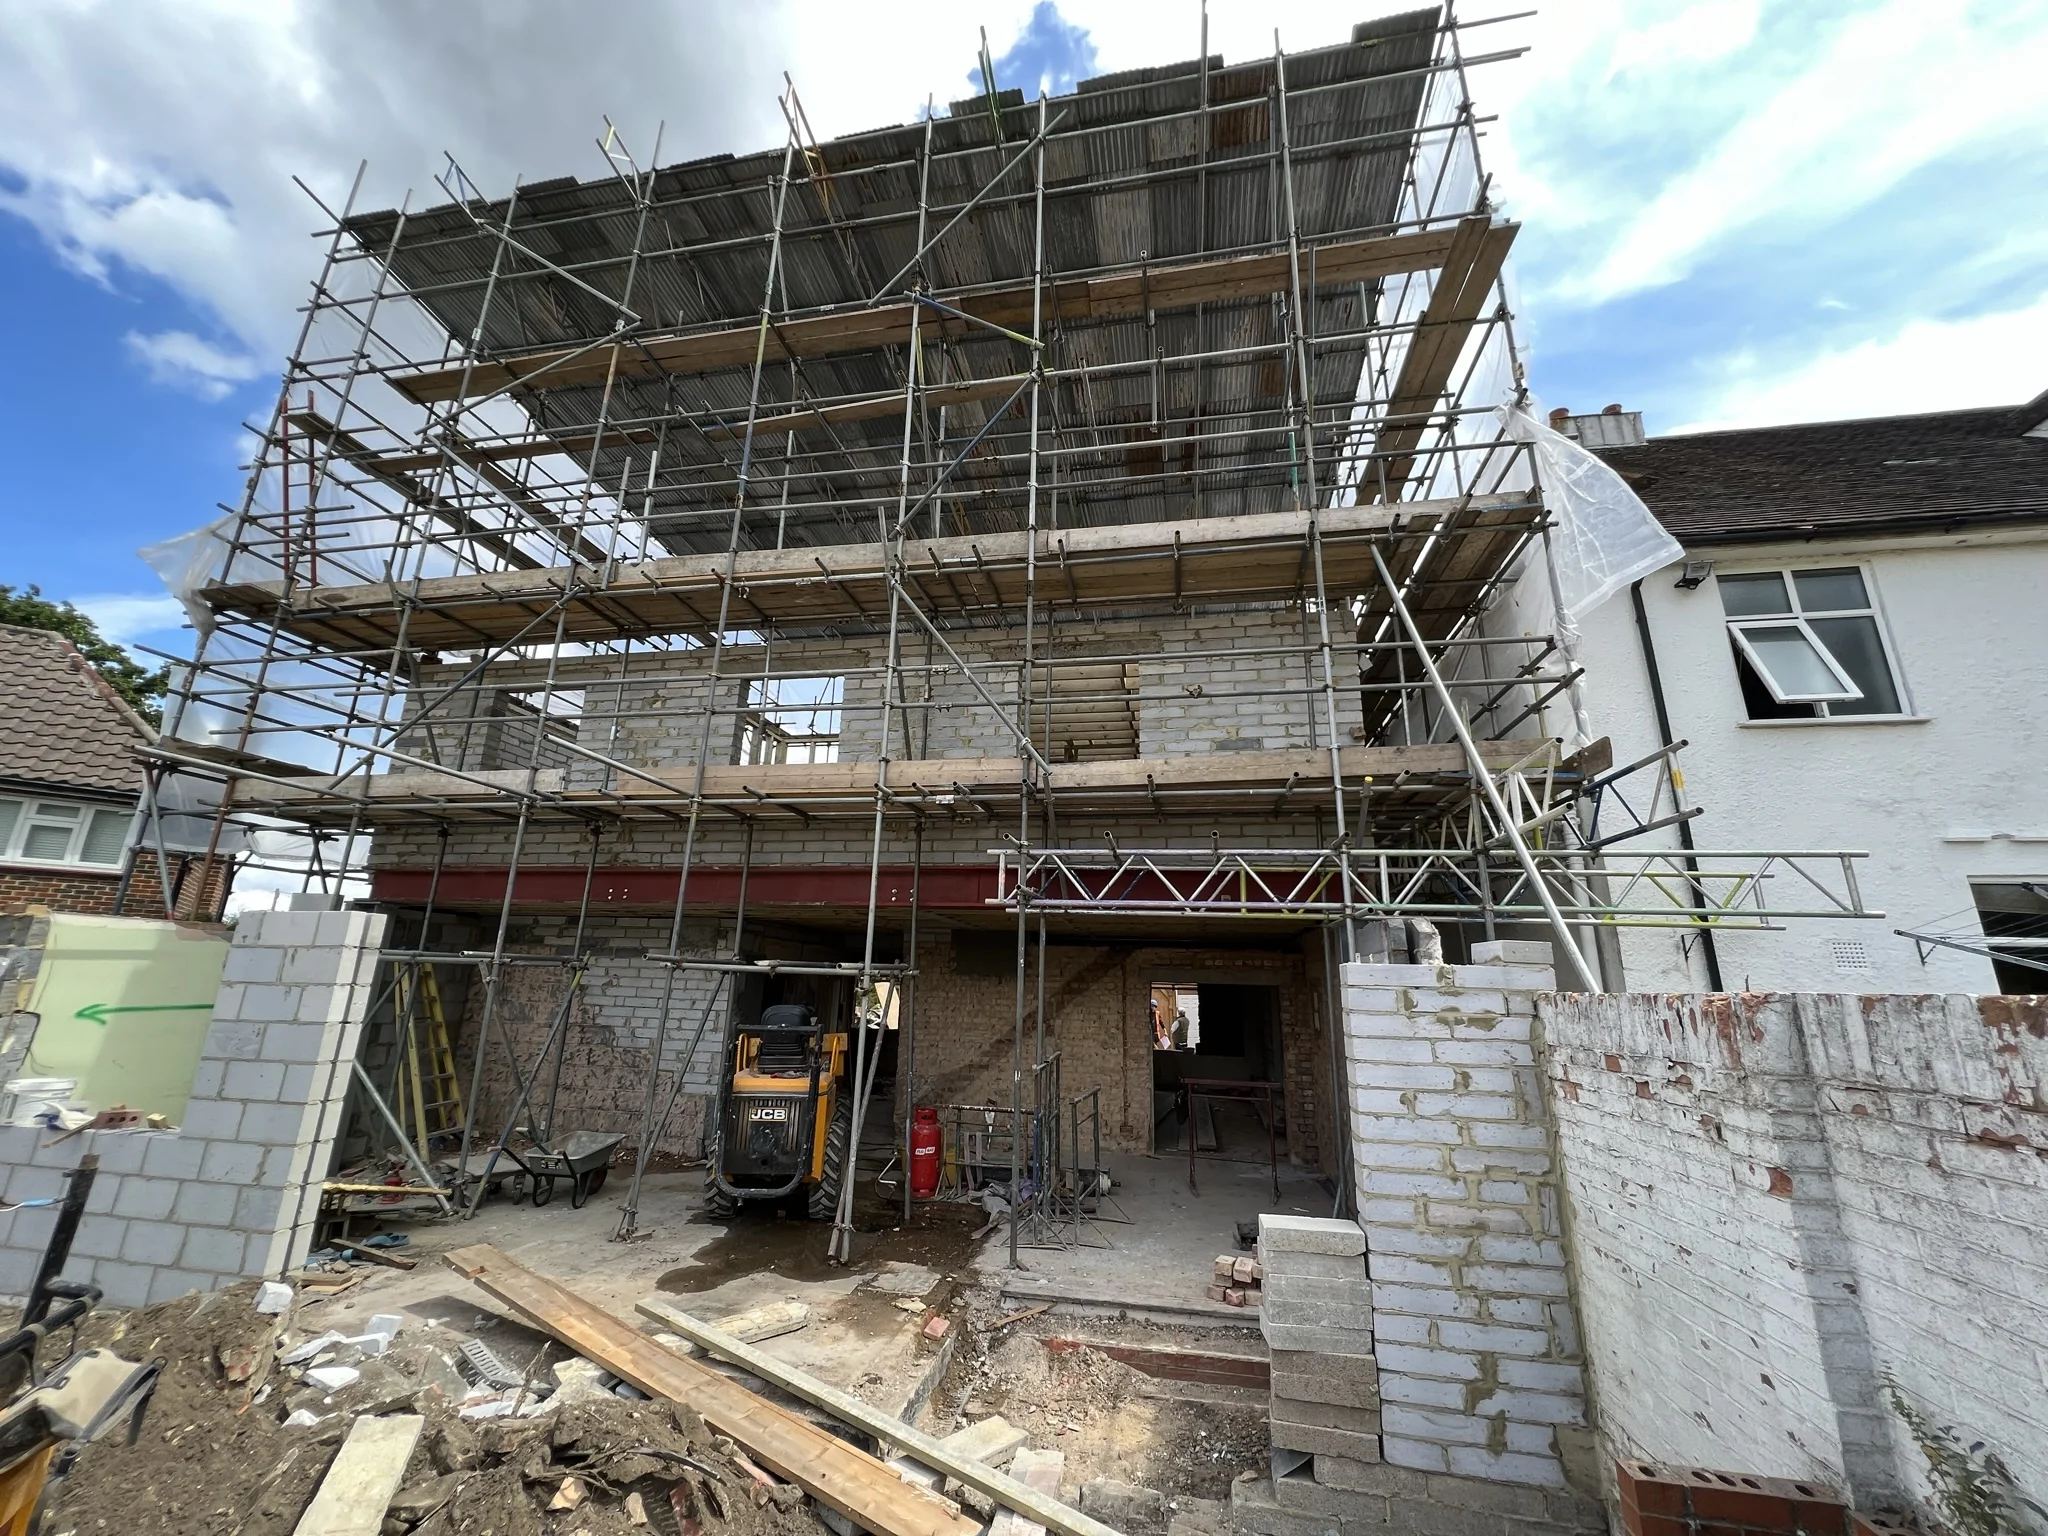
A successful project, whether it is a small-scale operation such as a house extension or a major building programme, depends upon the project team following a logical and well-considered critical path. This starts with initial discussions, briefing and information gathering and ends with the final decorations and finishes touches to the furniture and furnishings, etc. The critical path follows these sequential work stages.

RIBA-Plan-of-Work-2013

Stage 1 – Preparation and Brief

Formulation of the client brief, advising on time-scales, likely building costs, local authority statutory conditions, the need to engage specialist consultants/formation of the project team.

Preparation and Brief

Stage 2 – Concept design

Preparation of outline design proposals in response to the client’s brief. Preparation of a comprehensive and all inclusive budget plan. Preparation of a proposed program identifying all anticipated time-scales.

Concept design

Stage 3 – Design development

Developing the design scheme to a more detailed level preparing a set of drawings, diagrams, and all relevant documentation in order to make a planning application. Reviewing of a project budget and program. Monitoring of the planning application through to the local authority’s determination.

St Georges Road, Lambeth and Castle, London

Stage 4 – Technical design

Liaising with structural engineers and any other specialist consultants. Preparation of a full set of detailed construction drawings, diagrams, specifications, schedules etc in order to facilitate a ‘contract tender’ or ‘a ‘contract negotiation process’. Submission of all relevant technical information to the local authority for ‘Building Regulations Approval’

Technical design

Stage 5 – Construction phase

Liaising with the structural engineers and all other relevant specialist consultants and generally prepare the project for the building works to commence on site. Preparation of contract documentation. Agreeing the building works program with the contractor and all nominated sub-contractors. General administration and overseeing of the building work on a regular basis throughout the construction phase. Generally monitoring the progress of the building works and reporting back to the clients on all relevant matters. Including regular cot updates.

Construction phase

Stage 6 – Handover and Close Out

Overseeing the final stages of the building. Liaising with the clients, building contractors, specialist sub-contractors and suppliers. Arranging and hand-over of the completed scheme to the clients for their beneficial occupation. Identifying any latent defects and contractor to carry-out any remedial works that may be necessary. Resolving the final building costs and agreeing these costs with both client and contractor.

Handover and Close Out

Stage 7 – In Use

When a project is completed and the client is in occupation, we sometimes are asked to monitor the performance of the building and to advise on any further modifications and minor adjustments in these instances, we are happy to assist in the post-contract evaluation of the project.

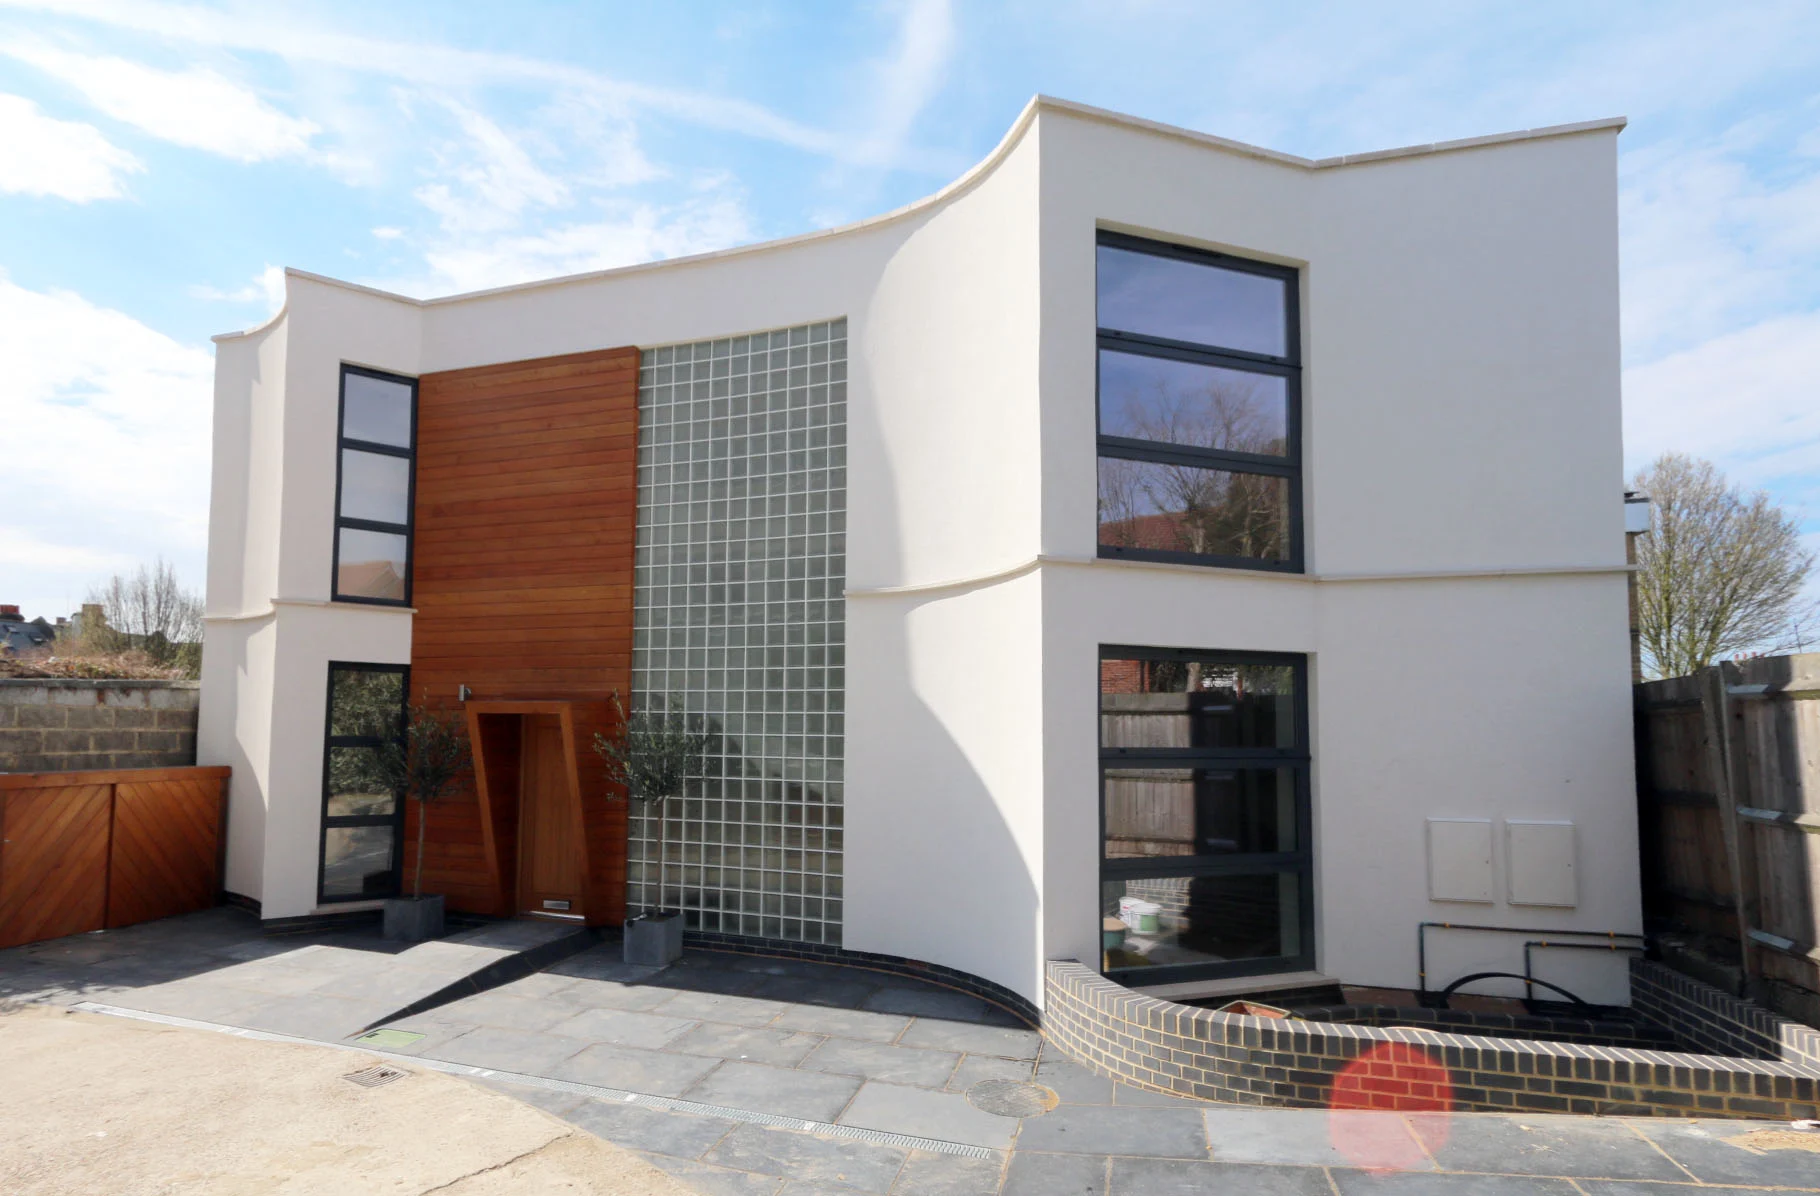
contemporary-villa-front

 Blogs